Showing posts with label fixer upper. Show all posts

Monday, June 24, 2019

#2213 miscellaneous Monday

Originally I had planned to have a four day staycation while Lizzie was here, but then she asked if I wanted to go to Las Vegas with her over the weekend. How could I refuse? I don't love Las Vegas (been there, done that, A LOT) but I thought about how I wouldn't like to be there alone and I couldn't resist the idea of a few more days with my lil sister! We drove down on Friday, had a poetry reading on Friday night and another on Saturday afternoon. The two events could not have been more different from each other and also very different from the reading she did in Provo on Thursday night. Poetry comes in many forms and in many voices. That's what I learned.

I got back home on Sunday afternoon. I've got a busy week of Red Butte Garden volunteering coming up which includes two concerts and two weddings along with my usual bloom recording and docent gig. The concerts are back to back on Tuesday and Wednesday and the weddings are back to back on Friday and Saturday. On top of that Osi will go to the groomer, I will have a book club session (I have to finish my pages!), MT will go to Idaho for the family reunion and oh yeah...we closed on a house today. Whew.

I'll talk more about the house in the future. I haven't even seen it, although I know exactly where it is - right next door to one of our other properties! MT is planning to flip the house. He and Bruce (our realtor) believe we can make a bit of money on it. Here's hoping :D


As a peaceful end note to a busy day, here is a photo of a plant I repotted last week. Isn't she pretty?


Tuesday, April 4, 2017

#1848 bad luck with fences

MT is working on his next fixer upper project. We bought the house for cash in November. It's a complete disaster inside and every single surface needs to be touched.. It's pretty awful. I guess it's a good thing it is not a very big house, but it is certainly going to take time and money to make it livable. MT already knows how he wants to fix it up. I'm excited to watch the progress.

He went over to the house on Saturday to work on some more demolition. He had Dave, T and Connor with him. When they got there, MT sent me a text with a photo of a broken chain link fence and the words: Another fence lost to a drunk driver.

At the first fixer upper, there was a chain link fence around the yard. On St. Patricks Day last year, a drunk driver jumped the curb, crashed into the fence and dragged part of it down the road.

The current fixer upper had a chain link fence running between the neighbor's house and our property. I say "had" because on Friday night, a drunk driver failed to turn and plowed straight ahead into the fence and continued on to crash into the neighbor's garage. The damage is pretty mind-boggling. I took a few photos.


This is the neighbor's garage. It is set way back off the street. It is built of cinder blocks and as you can see, the corner was totally demolished. See that wooden brace that is holding up the roof? The Utah Disaster Kleenup crew (that is the name of the business; I don't know why they spelled it like that) put that up so they could dismantle the garage without the roof falling down on them. In this same photo, if you look on the ground next to the driveway, you'll see the chain link fence and some poles. That was ours. I didn't take a photo of the front of the yard where the chain link fence was bent all to hell.


The vehicle hit the building with a lot of force, so much so that the block wall behind the building was crumpled. The back of the building looks awful, too. I couldn't take a good photo of that, though. This photo is taken from our back yard. A bit to the left, not pictured, is where the fence along the back of our property is crunched in. I should explain that the fence and the building were once all on the same line, not you can clearly see that the fence is a good three inches or more off the building wall.


A view of the garage from our back door, and the souvenir that was left from the accident. Yes, that is the door from the vehicle. All those poles you see on the ground were from our fence.


I mean DAMN! This has to be the driver's side door, right?

A local news crew came by to report on the story. Check it out here.


Sunday, April 2, 2017

#1847 the latest fixer then and now

MT has spent this year fixing up a house we bought at the end of November. His goal was to have the house on the market by the middle of March. He hired a guy, Dave, who helped him tremendously and they were able to fix the house up beautifully. We put it up for sale on Friday March 17 and we accepted a full price offer on Tuesday March 21.

Compared to the first flip that MT did, this house was in much better shape to begin with which is probably one of the reasons he was able to turn it around so quickly. Another reason is that MT had help from Dave; T and a couple of his friends helped out a lot also. The third reason is that MT is getting really good at the work and is developing a style that he can use on each house. He likes a certain color scheme, keeps it simple and puts in some extra-nice touches on the things that he does really well, like tile and trim.

Here are some before and after photos of six rooms. NOTE: The before photos were taken at night and the after photos were taken in the day, so that explains why the before photos all look dark.

FRONT ROOM - BEFORE


 FRONT ROOM - AFTER


Before there was brown paint, carpet, an iron rail and a very dated hanging lamp (that you can't really see in the before photo, just the glare). MT put in wood laminate floor, like Pergo, painted the room a nice gray color, made custom trim for the baseboards and windows, made a wooden rail for the stairs and installed a new hanging lamp.

KITCHEN - BEFORE


KITCHEN - AFTER 


In the kitchen, MT used the existing cabinets but installed handles on the upper set of cabinets. He used white subway tile for the backsplash between the upper cabinets and the counters. The countertops are now granite and there is a new tile floor. He built custom trim for the windows and put in all new stainless steel appliances. I think the kitchen is gorgeous.

UPSTAIRS BATHROOM - BEFORE


UPSTAIRS BATHROOM - AFTER


The upstairs bathroom featured a dark purple wall and a generic tub surround. The vanity and mirror and lights were all pretty generic too. MT painted the bathroom gray, (he carried gray throughout the house), installed a new vanity, mirror and lighting and did an amazing job on the tile surrounding the tub/shower. It's hard to get a good photo of a bathroom, so I focused on the pretty tile work.

MASTER BEDROOM - BEFORE


MASTER BEDROOM - AFTER


The master bedroom had a black accent wall and dark purple paint on the other three walls. MT painted in the soft gray he used in the other rooms, put in white custom-made trim and crown molding. He also had new carpet installed in all the bedrooms.

DOWNSTAIRS BATH - BEFORE


DOWNSTAIRS BATH - AFTER


Actually, there wasn't a downstairs bathroom before MT got the house. There was some rough framing and a drain, but that was it. MT and Dave built a new bathroom (and another bedroom) downstairs. The vanity, mirror and lights you see in the after photo are exactly the same as in the upstairs bathroom. The downstairs bathroom has a shower with more beautiful tile work.

T and his friends did a lot of work in the front and back yard to make it ready for the new owners to create their own landscaping. The backyard was a jumble of branches and garbage. In fact, one of the neighbors came over and said, "Oh! There is some grass under all that! We hadn't seen the ground for awhile." MT also had a new deck built off the kitchen (replacing the existing crumbling deck) and it is really nice, too.

Overall, I think the house turned out really nice and I know that MT is proud of it, too. We expect to close on the sale around the end of April.

Don't worry about MT not keeping busy! He has already started work on the next fixer upper project and this one is going to test his skills. It is a mess.

Tuesday, November 22, 2016

#1800 back from NOLA with a cold and an expanding real estate empire

Hey y'all! Lizzie and I are back from our incredible/awesome/fun vacation in New Orleans. I hope you enjoyed my two posts from "the road." I enjoyed writing them and would have continued with it, but on Saturday we got back to the room very late and on Sunday, well on Sunday I was in no shape to do any writing anywhere. ;) Monday was just a big fat travel day and when we got home I was beat, so there was nothing for it but to get some sleep.

I picked up a little somethin' somethin' while on vacation: a cold, of course. I'm all sniffl-y and stuffy and my throat hurts just a little and every part of me is tired. I put my whole heart and soul into vacation, and my body pays the price - mostly my nose since I have to blow or wipe it all the dang time.  I'll be ok though. I've got a little time now to recover over the Thanksgiving holiday.

Today was a pretty huge day for me and MT. We signed closing documents and picked up keys to TWO properties today. Two houses to fix and flip. Ay yi yi. It's gonna be ok. Right? MT has a plan and he is ready to proceed and it's gonna be ok. Better than ok - it's gonna be great! I'll be showing step by step of the renovations as we go. Stay tuned for that.

Speaking of photos, of course I took many many photos in New Orleans, but I haven't downloaded them yet, but here's one to hopefully tantalize you:


When you think of the French Quarter, is this not the image you get? And it's real! I saw it many times. It's the corner of St. Peter and Royal.

Lots more where that came from, friends! I'll try to put more photos up here when I can. I say that because Lizzie is here this week and there is still some fun to be had, I hope!

Monday, September 12, 2016

#1755 a very good day

Bye-bye fixer upper! You were many things to us over the past 18 months, and now our time together is over.

MT and I signed the paperwork today to sell the fixer upper. We have been smiling all day long. The renovation of that house was by far the biggest project that MT has ever done and he did the vast majority of the work himself. Yes, he had some help here and there from T and his friends, especially in the beginning when the demo was going on. He had a plumber come over to take care of the AC and the new heater and duct work. His brother Kelly came down a couple of times to help with whatever MT was working on at the time. For the most part, though, MT was working over there alone.

He did an amazing job. We went over there yesterday to make sure everything was still clean and good and to pick up some extra siding that MT had left there. As we walked through every room, I kept thinking back to what it looked like the day we bought it. I remember I was totally irritated at MT for buying such a run-down, pile-of-crap house. It was truly awful. When I looked at it yesterday, though, I had renewed respect and admiration for MT's workmanship and his vision. It is a beautiful home and I hope the new owners are happy there.

The best part is the nice check we will be receiving tomorrow after the sale is funded!

Of course MT wants to buy another property. Actually, he wants to buy two properties. He wants to sell this house that we are living in and find a house with a nice yard. The house can be the "worst house in the best neighborhood" because MT has a boat-load of confidence in his abilities (I agree). We'll see what happens. The other house that he would buy would be a rental. I don't think MT is really anxious to get into only flipping houses. It's a lot of work. I think he likes having rental properties though.

The three of us went out to dinner at Texas Roadhouse to celebrate the sale. It was pretty great having dinner with both MT and T. We were going to drink some champagne, but we are full, so I think we'll save the champagne for Saturday.

Something to look forward to ;)

Wednesday, July 20, 2016

#1720 good news!

Right after I wrote here last night, we got a call from our realtor. We had a full price offer on the fixer upper! We are very happy and excited. Now we just have to wait for the inspection and for the financing to go through. Still keeping our fingers crossed that everything goes smoothly.


Tuesday, July 19, 2016

#1719 the fixer upper before and after

Lots of photos here friends. The "before" photos are from May 2015 and the "after photos" are from July 2016 unless otherwise noted. When I looked at the May 2015 photos just now, I was blown away by the changes MT made in the house. It's one thing to see the work as it progresses, but to see what it was and what it became, well, I'll let you decide.

THE FRONT ROOM
The before and after photos aren't exactly the same view, but I think you can see the change.

BEFORE

AFTER

THE KITCHEN
The before photo already has the new cabinets in. I don't have a photo of the cabinets that were replaced.

BEFORE
AFTER
 THE MAIN BATHROOM
BEFORE
AFTER
THE WALK-IN CLOSET IN MASTER BEDROOM

BEFORE (it was the laundry room)
AFTER
THE MASTER BATHROOM 
These photos need a little explanation. When we bought the house, the master bathroom was kind of inside the bedroom itself and had a skylight over it. Having the bathroom in the room made the bedroom very small. MT tore out the bathroom walls and took out the skylight to enlarge the bedroom. There was some space that had a wood-burning stove in it that he took out and used to make the new bathroom.

the bathroom area that was in the master bedroom

the newly created space that would become the master bathroom
AFTER

AFTER - from scratch!
MASTER BEDROOM
The before photo is kind of dark; let me try to explain what you're seeing. You can see a jagged opening at the end. That used to be a solid block wall. MT cut that opening in order to give access to the walk-in closet and the master bathroom. The before photo above with the toilet in it - that is part of the master bedroom.
BEFORE
AFTER
DINING ROOM

BEFORE


AFTER

There are three other bedrooms, that got the full MT treatment, too, but I didn't have photos of them in my first batch of photos. Actually, MT started working on the house before I started taking photos of the place last May. There are a few other before and after photos that I'd like to show you, but that will be another post on another day.

We haven't had any offers on the house yet, but some people have come through and our realtor said there had been over 20,000 views of the listing online. Hopefully we will get an offer!

Friday, July 15, 2016

#1715 fixer for sale

Today was an exciting day at our house. We put the fixer upper for sale! After all those months of hard work on MT's part and the sacrifices that were made, the house is done and waiting for a new family to fall in love with it and move in and live happily ever after.

Click here to see the MLS listing.

In the next day or two, I'll put some before and after photos up here. The work that MT did on transforming the place is really remarkable. The dude does good work :)

Happy weekend!


Sunday, March 13, 2016

#1624 fixer upper: the kitchen is coming together

MT is really getting into the groove at the fixer upper. I can tell he sees that the end is in sight and he is very motivated to finish the place up and either get it rented or on the market to sell. This week he has been focusing on plumbing and getting the kitchen done.

For the plumbing, he has installed the sinks and shower heads in the bathrooms and got the water running. The toilet in the main bathroom already worked, and now he has the toilet in the master bath installed and working as well. I have to tell you that when MT first started doing construction, he wasn't very good at plumbing. It was the one thing that would make him swear and stomp around and generally make him a little crazy. He would have to make so many trips to Lowes or Home Depot to get parts when he did plumbing projects, it was a toss-up where he spent more time: at the store or at working on the plumbing. He has become very good at plumbing over the years. I could tell he was darn proud of getting the water running in the bathrooms.


water in the main bathroom!

shower works!


water in the master bath

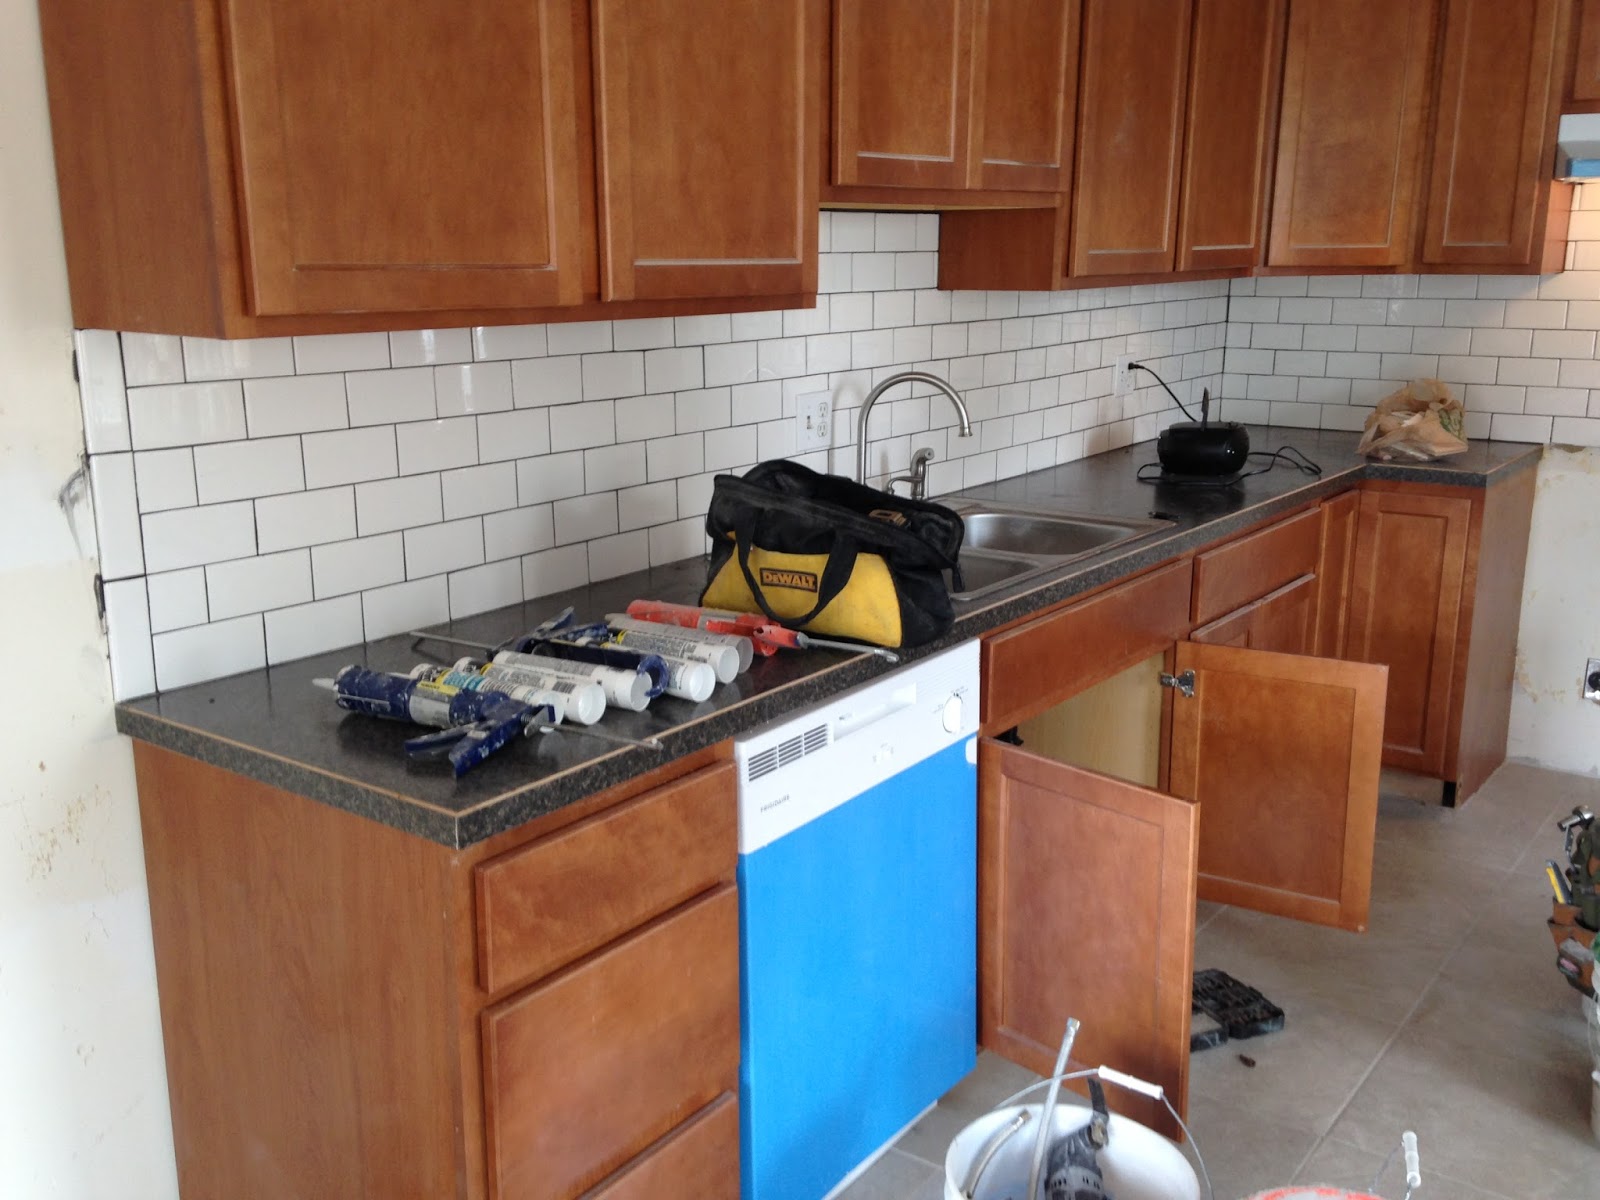
The kitchen looks great! Last week MT had built the counter-tops. This week he put on the Formica, installed the dishwasher and the sink and put in the backsplash.

dishwasher, kitchen sink and backsplash

kitchen is coming together

range hood is installed and electrical hooked up
MT says that he has a few more weeks of work on the inside of the house. He'll have to do touch-up painting everywhere and is considering just putting another coat of paint on throughout the house. The bedrooms are just about ready for carpet. There is a lot of finish carpentry to be done. I think we'll go through the house in the next couple of weeks to make another list of things that need to be done and list things that still have to be purchased for the inside of the house.

Then it will be time to work on the outside. The place doesn't have a lot of curb appeal at the moment. MT is going to put up some siding and put in some sod, I think. I'll show you some pictures of the outside as he begins working out there.

It's pretty exciting to see it all coming together!

Sunday, March 6, 2016

#1617 fixer upper: lots of progress

I cannot believe that I haven't written about the progress on the fixer upper since early January (post #1579). MT has done so much work on the place in February! It is really coming together. We are actually starting to feel like this project might eventually end. We are still unsure about whether we will try to sell the house or use it as a rental property. Our realtor, Bruce, says he is certain he can sell if for a good price. I imagine we will try to sell it and see what kind of response we get. If the price isn't right, we will rent it. But I'm getting ahead of myself. We are still a couple of months away from making that decision, I think.

In the meantime, let me show you the progress.

For one thing, MT has laid down the tile in the entry and kitchen. He used big square tiles and they look great since the room is wide and long.

tile in the front entry and through the kitchen
He has also built the counter-tops for the kitchen. Since I took these photos, he has put the formica on the counter-tops and he installed the sink today, but I didn't go over there today. I'll have that photo next week.

kitchen with counter-tops and tile floor
Last time I wrote about the house on Jan 3, I showed photos of the master bedroom, bathroom and closet. It looked pretty skeletal and not nice. Look at it now:

master bedroom, painted and lights installed

master bedroom 

master bedroom closet is coming together
master bath is coming together

tile in the master bath shower


Sunday, January 3, 2016

#1579 the fixer upper master bedroom

This weekend MT and I went through the fixer upper room by room to make a list of everything that still needs to be purchased to finish up the repairs to the house. MT already has a lot of supplies that he is still using, but we filled several small notebook pages with things like floor heating vents and sheetrock and wood for trim and paint and carpet and stuff like that. Even with as much work as he has done, there is still plenty of work to be done.

This weekend he started working on the master bedroom. He wanted to have the other rooms mostly done before he tackled the master bedroom. There...it...I can't even come up with words to describe the master's state of being. When I walked through I was constantly asking, "Do you have stuff for that?" while pointing at a section of ceiling that was just insulation and a beam or a wall with a big hole in it or the floor that is completely broken. MT, to his credit, looked me in the eye and said, "Yes, I have the stuff to fix that and yes, I can do it." Gotta love him.

So here are four photos that I took on Thursday that show the state of the master bedroom. I will be really happy to show you the progress on this room!


This first photo (above) is a shot of the new walk-in closet. In this room's previous life, it was down a step from where I am standing taking the photo and the room was a laundry room. MT has made the floor the same level throughout the room - no more random steps. He will be removing the window that you see at the end there and adding shelves and rods for hanging the clothes. Also, please notice the jagged opening between the rooms. The part of the house where the closet is was added on to the original house. There was a door there and MT took out the door and busted through the block wall to make a bigger opening. I'm not sure how he will make that look nice, but he assures me that he can and he will. 
Now I am standing in the doorway of the bedroom. You can see that it is painted brown all over, even on the ceiling. Ugh. Oh, and you might notice some posts right there in front. There used to be a bathroom actually in the bedroom. There was a wall and those posts are pretty much what is left of the wall. MT will take those down. The room will be pretty spacious when it's done.


The photo above shows the hole in the floor that I talked about earlier. This is where the bathroom was. It seriously looks so awful right now that I am having a hard time imagining what it will all look like when it's finished. Oh yeah, and that's the pipe hole where the toilet used to be.


Here is that missing ceiling I mentioned. To the left there is a skylight which was over the bathroom. Fortunately it doesn't leak, but we are not going to be keeping it. I think MT is going to cover it and make it a nice flat ceiling. He has put in those can lights you can see in the back. He says that he has done quite a bit of work in the room since Thursday.

In a couple of months we will revist these photos and I will be happy to show you the "after" shots! I have faith that MT is going to make this a really nice house. I hope that some family will buy it and be really happy. That's one of my wishes for 2016.

Back to work tomorrow. I think I'm ready mentally :)